
BEDS3
BATHS2 full 1 partial
SQUARE FEET1,865
MLS#2633385
STATUSActive
PROPERTY TYPEResidential -
SUBDIVISIONSaker I
SCHOOLBixby - Sch Dist
Property Description
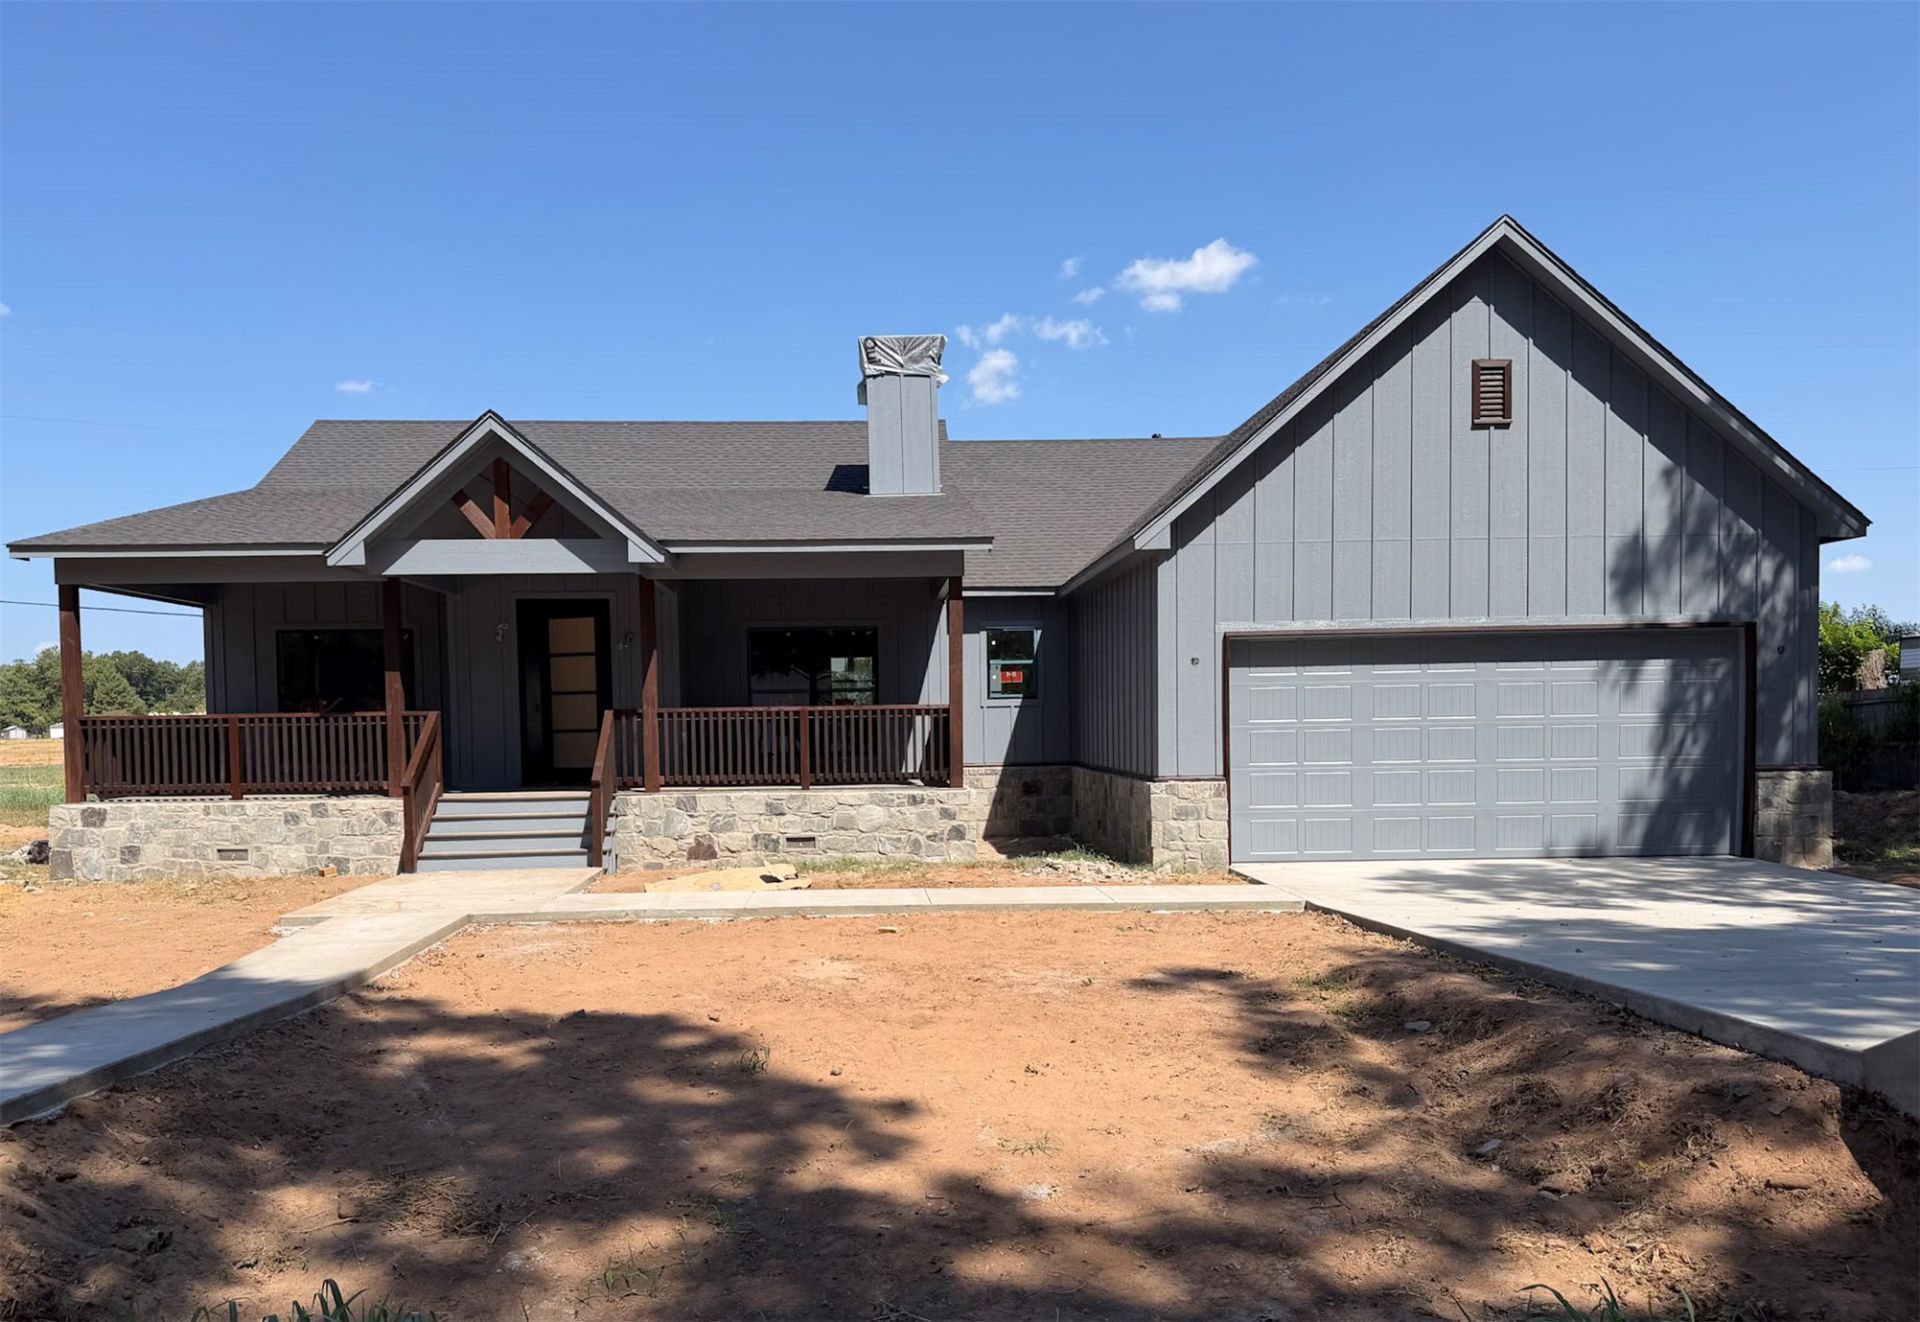
New construction in Bixby with a functional floor plan and a strong list of upgraded finishes. Interior features include wood flooring, quartz countertops, custom cabinetry, on trend tile selections, and a fireplace. The kitchen is complemented by a separate pantry with its own sink, providing additional prep space and storage. A dedicated mudroom adds practical drop-zone space near the home's everyday entry. Extensive covered porches span the front and back of the home, extending the usable living and entertaining areas outdoors. At time of listing 4-6 weeks from completion.
Property Features
Property Type: Residential -
Basement: Crawl Space
Cooling: Central Air
Fireplaces: 1
Garage: 2 car attached
Heating: Central, Electric
Home Style: Craftsman
Lot Size: 0.37 Acres
Roof Type: Asphalt, Fiberglass
Stories: 1.0
Taxes: $5,457
Year Built: 2026
Amenities
High Ceilings
Quartz Counters
Stone Counters
Ceiling Fan(s)
Electric Oven Connection
Gas Range Connection
Rain Gutters
Feature Descriptions
Appliances: Dishwasher, Electric Water Heater, Disposal, Microwave, Oven, Range
Community Features: Gutter(s), Sidewalks
Exterior: Stone, Wood Siding, Wood Frame
Fencing: Partial
Fireplace: Other
Flooring: Tile, Wood
HOA Y/N: No
Laundry: Washer Hookup, Electric Dryer Hookup
Lot: None
Parcel#: 58000-73-25-00170
Parking: Attached, Garage
Parking Notes: Attached, Garage
Patio/Porch: Covered, Porch
Security: No Safety Shelter, Smoke Detector(s)
Sewer: Public Sewer
Utilities: Electricity Available, Natural Gas Available, Water Available
Water: Public
Window: Vinyl
Local Schools
High School: Bixby
Elementary School: Central
School District: Bixby - Sch Dist
Listed By / Shown By
Listed By
Agency Name: OUROK Realty
Shown By
Agent Name: Preston Chasteen
Agent Phone: (918) 850-6942
Agency Title: Solid Rock Realtors

Estimate Your Payment
Estimated Payment
$ 1,398.71 per month $834.59 Principal & Interest $454.75 Property Tax $109.38 Homeowner's Insurance
8525 E 169th Street S | MLS# 2633385
This home located at 8525 E 169th Street S, Bixby, OK 74008 is currently listed for sale with an asking price of $375,000. This property was built in 2026 and has 3 bedrooms and 2 full and 1 partial baths with 1865 sq. ft. E 169th Street S is located in the Saker I subdivision within the Bixby - Sch Dist school district. Search Saker I real estate on preston.solidrockrealtors.com today.