
BEDS3
BATHS2 full
SQUARE FEET2,094
MLS#2617022
STATUSActive
PROPERTY TYPEResidential -
SUBDIVISIONRolling Hills XII
SCHOOLBartlesville - Sch Dist
Property Description
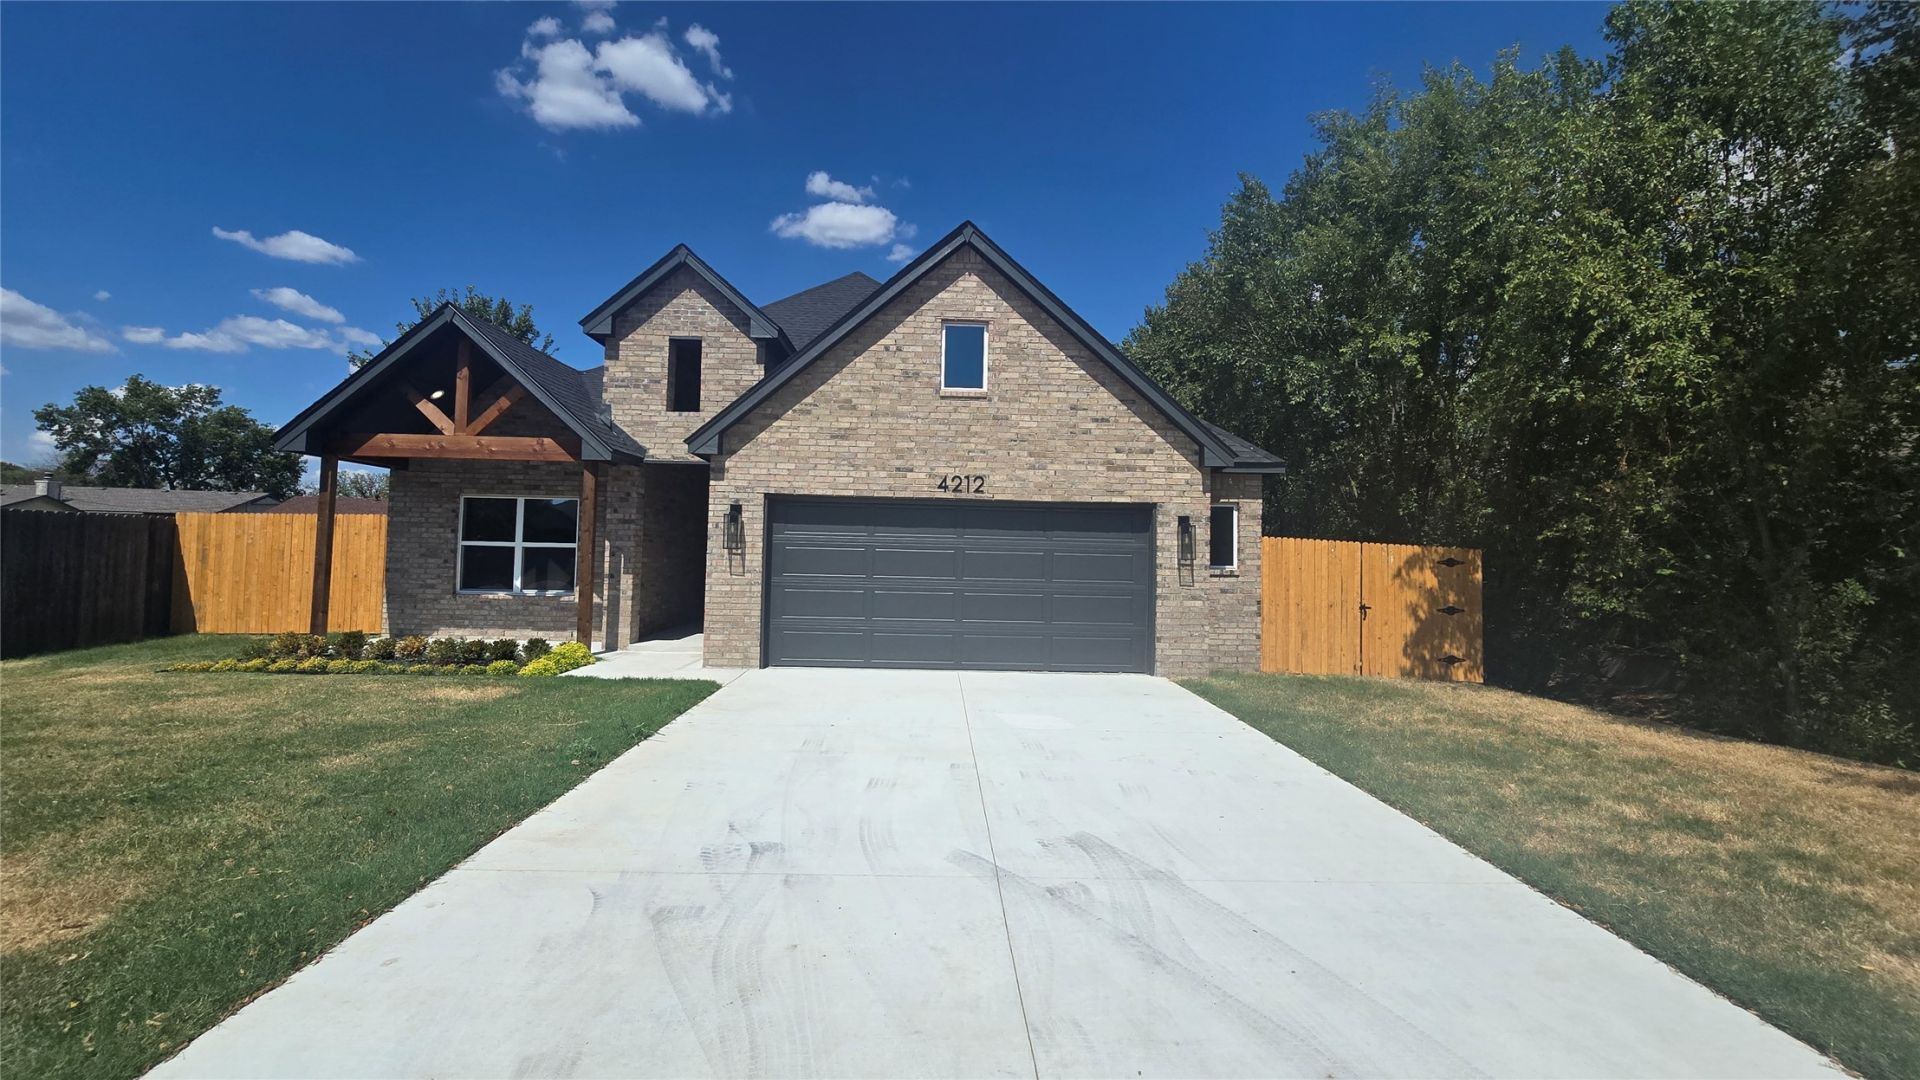
Beautiful New Construction - Move-In Ready! Welcome to this stunning home featuring an open-concept design, custom finishes, soaring ceilings, and plenty of space for comfortable everyday living and entertaining. Home Features: 3 spacious bedrooms 2 full bathrooms Private office Extended 2-car garage 2,094 sq. ft. 15-foot grand entry Vaulted living room ceiling Custom fireplace Quartz countertops Custom cabinetry Large kitchen island Walk-in pantry Primary suite with walk-in closet Freestanding soaking tub Walk-in shower Covered back patio Privacy-fenced backyard 1-year builder warranty Beautifully designed, thoughtfully built, and ready for its new owners!
Property Features
Property Type: Residential -
Basement: None
Cooling: Central Air
Fireplaces: 1
Garage: 2 car attached
Heating: Central, Gas
Home Style: Craftsman
Lot Size: 0.21 Acres
Roof Type: Asphalt, Fiberglass
Stories: 1.0
Taxes: $349
Year Built: 2026
Amenities
High Ceilings
Quartz Counters
Stone Counters
Ceiling Fan(s)
Gas Oven Connection
Landscaping
Feature Descriptions
Appliances: Dishwasher, Gas Water Heater, Microwave, Oven, Range, Stove
Community Features: Sidewalks
Days on Site: 113
Exterior: Brick, Wood Frame
Fencing: Full, Privacy
Fireplace: Blower Fan
Flooring: Vinyl
HOA Y/N: No
Laundry: Washer Hookup, Electric Dryer Hookup, Gas Dryer Hookup
Lot: None
Parking: Attached, Garage
Parking Notes: Attached, Garage
Patio/Porch: Covered, Patio, Porch
Security: No Safety Shelter
Sewer: Public Sewer
Utilities: Electricity Available, Natural Gas Available, Water Available
Water: Public
Window: Vinyl
Local Schools
High School: Bartlesville
Elementary School: Ranch Heights
School District: Bartlesville - Sch Dist
Listed By / Shown By
Listed By
Agency Name: Solid Rock REALTORS

Shown By
Agent Name: Preston Chasteen
Agent Phone: (918) 850-6942
Estimate Your Payment
Estimated Payment
$ 930.25 per month $796.75 Principal & Interest $29.08 Property Tax $104.42 Homeowner's Insurance
4212 SE Fairview Road | MLS# 2617022
This home located at 4212 SE Fairview Road, Bartlesville, OK 74006 is currently listed for sale by Solid Rock REALTORS, with an asking price of $358,000. This property was built in 2026 and has 3 bedrooms and 2 full baths with 2094 sq. ft. SE Fairview Road is located in the Rolling Hills XII subdivision within the Bartlesville - Sch Dist school district. Search Rolling Hills XII real estate on preston.solidrockrealtors.com today.